
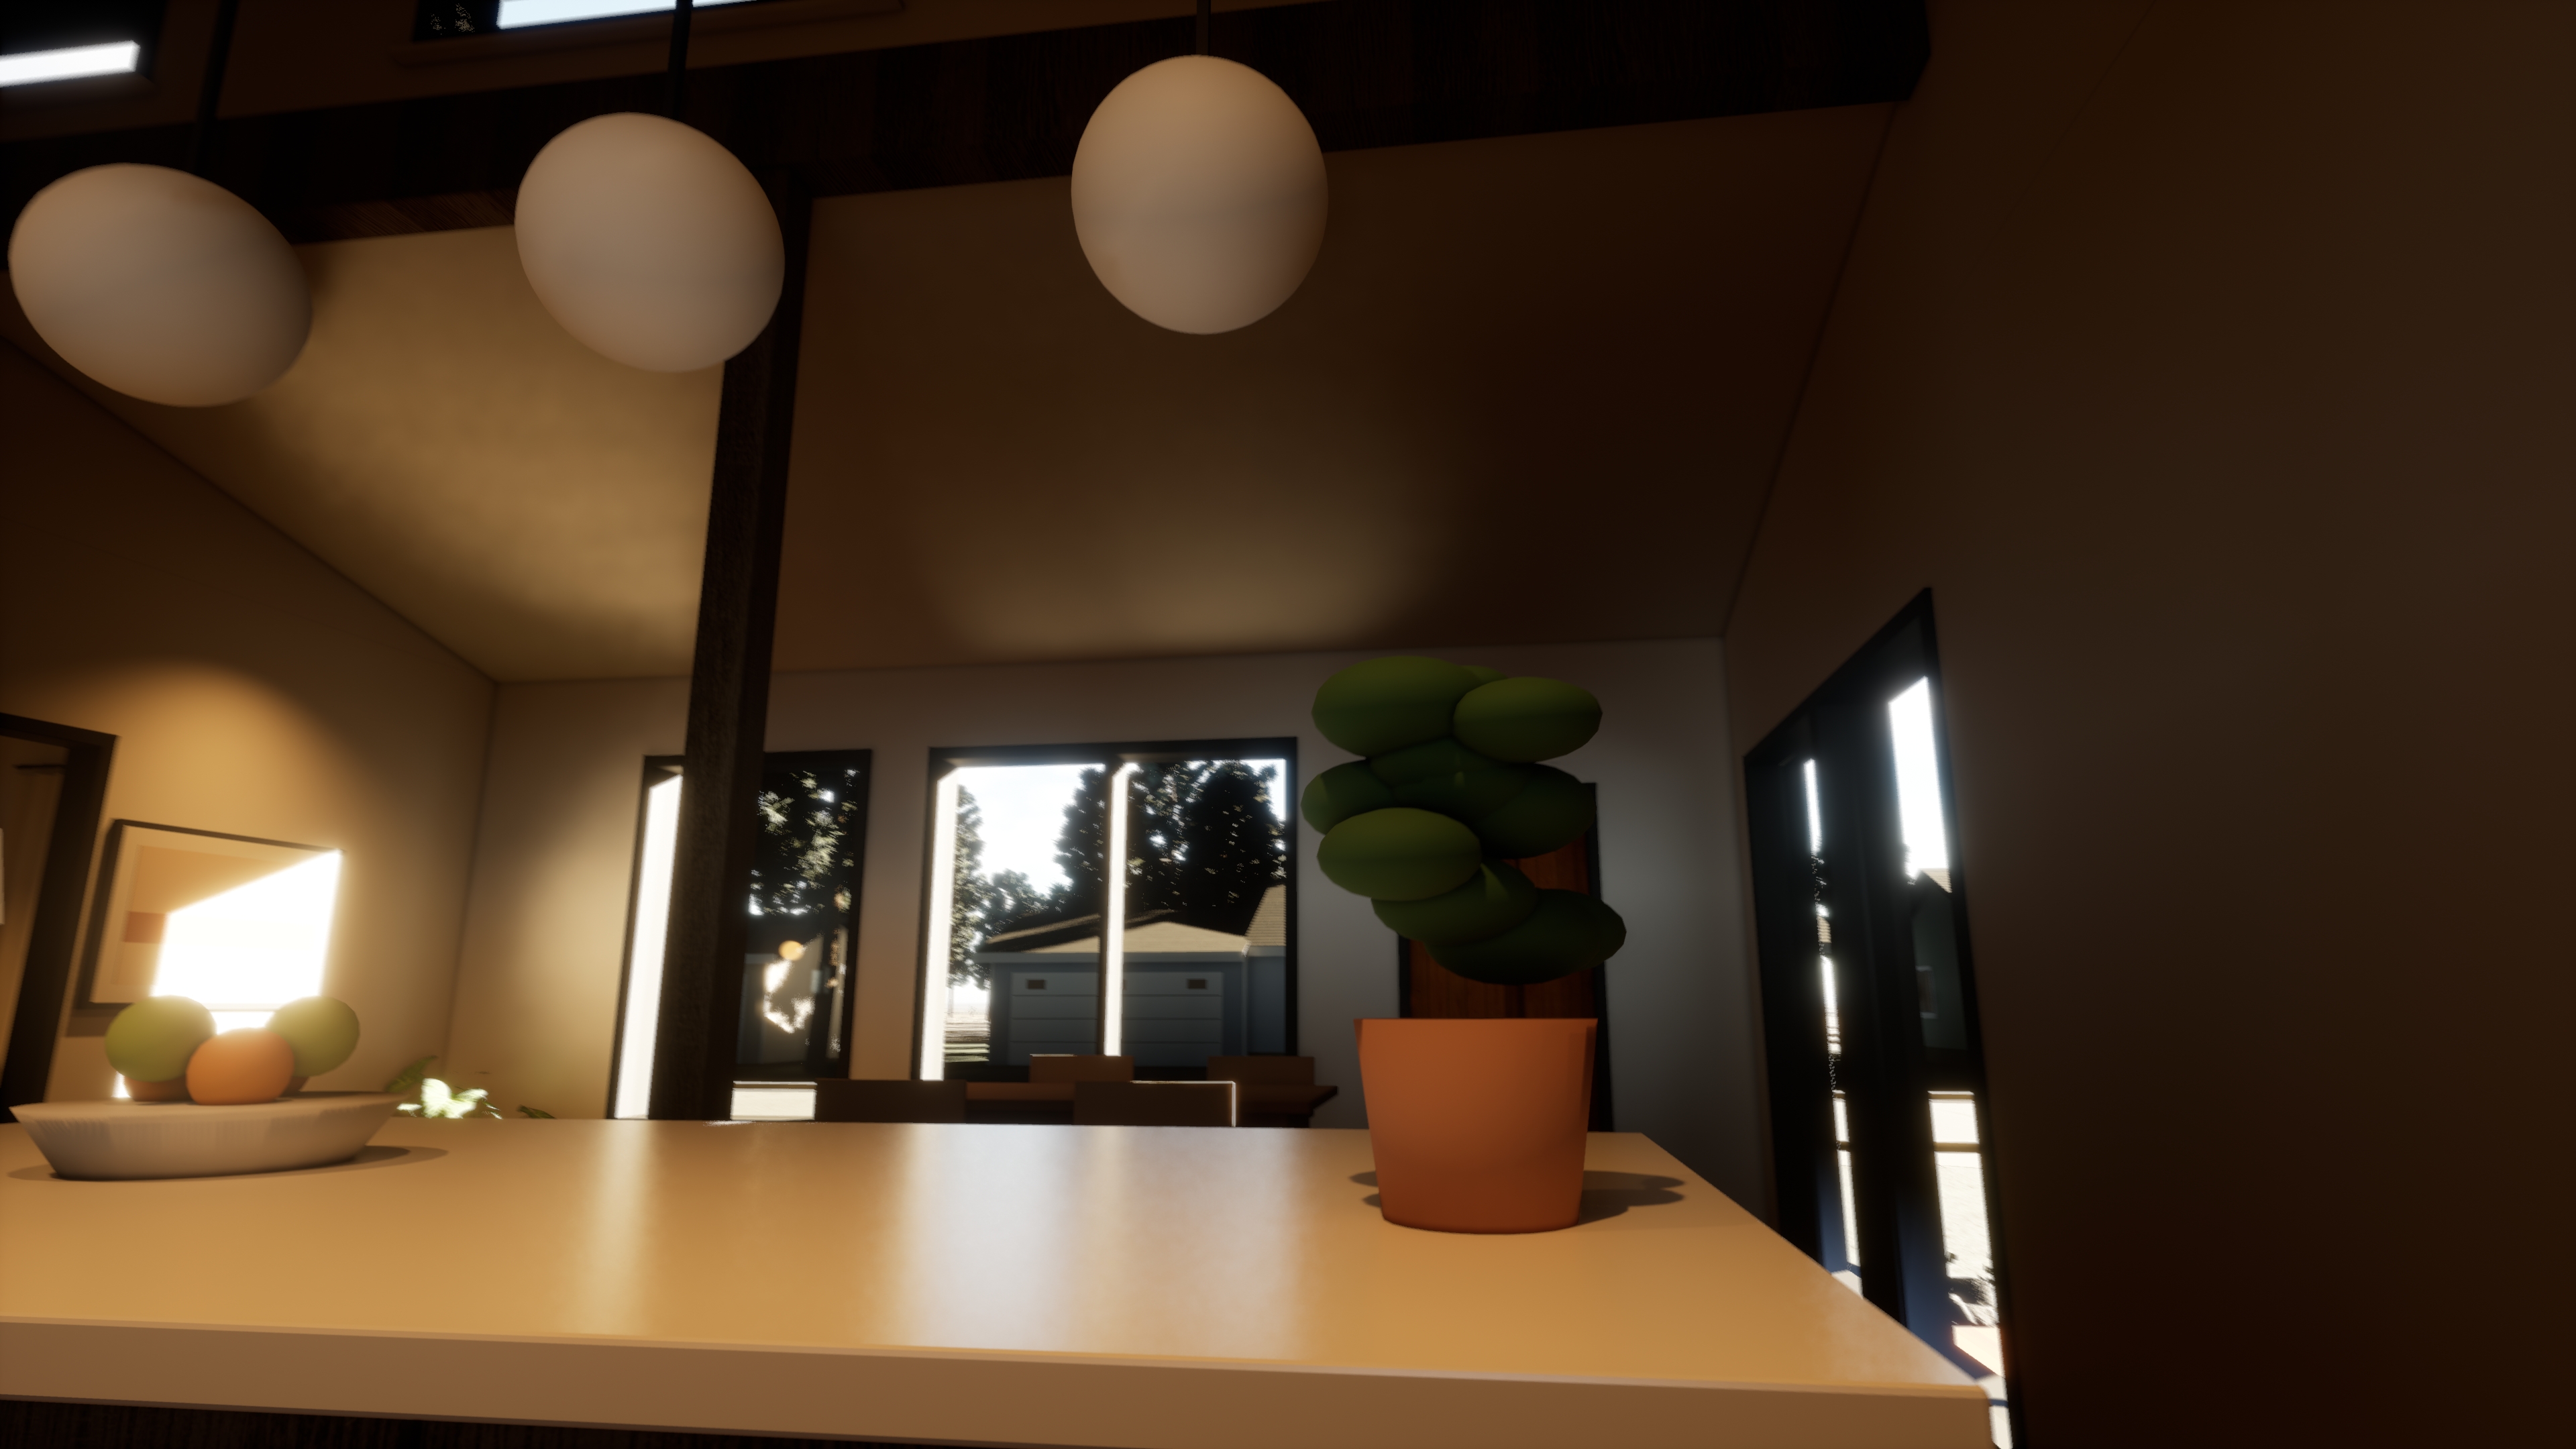
Make the walkthrough a working review.
A useful walkthrough starts with a question. Will the kitchen work when people are moving through it? Does the addition connect naturally to the existing home? Which finish combination belongs in the room? Review those decisions deliberately, then leave with a record the team can act on.
For a custom home, single-story ADU or remodel, the most useful agenda covers arrival, circulation, room proportions, prepared finishes, outdoor connections and lighting. The aim is to understand the proposed design together while changes can still be discussed on the drawings.
The short answer
Bring the current drawing revision and a shortlist of unresolved decisions. Walk normal daily routes, compare named alternatives from matching viewpoints, and record the next action for each choice. A walkthrough supports the design review; construction dimensions, specifications and approvals remain with the project documents and responsible team.
Know which experience you are reviewing
A film follows a camera path chosen in advance. A real-time walkthrough lets the viewer control movement through the modeled environment. A headset adds an immersive viewpoint; a browser session uses screen-based controls. A panorama moves between captured viewpoints. Ask for the format that supports the review you actually need.
Unreal Engine’s Pixel Streaming delivers an application’s rendered output to a browser and sends supported input back to the application. This is different from embedding a prerecorded film. Headset delivery needs its own agreed setup. Epic’s Pixel Streaming overview explains that architecture.
Bring a review agenda the whole team can use
Choose the unresolved questions before the session. Assign each one a room or viewpoint, the alternative to compare and an owner for the follow-up. Use this compact agenda to keep the conversation connected to the project.
| Review | Question to ask | Record to keep |
|---|---|---|
| Arrival & daily routes | Where do people enter, pause and pass one another? | Viewpoint and drawing revision |
| Kitchen & furniture | How does the route work with the proposed furniture and appliances? | Layout concern to check on drawings |
| Finishes | Which named combination do we prefer in this view? | Product reference and sample follow-up |
| Privacy & outdoor space | What can be seen from the main living positions? | Site information or model update needed |
| Next decisions | What is selected, unresolved or awaiting a price? | Decision owner and next action |
Begin at the front door
Start outside, then enter at an ordinary walking pace. Look for the place to pause, put down a bag and move into the home. Does the door reveal the room you intended, or a direct view into a private space? Try the route from the garage or parking area as well as the formal entry.
Use the supplied ADU arrival view as a starting point: the entrance, path and adjacent building establish a relationship worth reviewing. A single view introduces that relationship; a walkable model lets the team choose another position and inspect it. Ask for the actual door geometry and intended furniture arrangement to be included in the review.
Review the kitchen as a route, not just a picture
Walk from the refrigerator to the sink, preparation area and dining table. Then imagine someone pulling out a stool or opening a dishwasher while another person passes through. Compare the proposed island and furniture layouts from the same eye-level positions.
A useful question is specific: “Can we discuss this route with the stools occupied?” Record the concern and return to the dimensioned plan with the designer or builder. The walkthrough helps everyone point to the same issue; the drawing and product information establish the required clearances.
Look up, sit down and change position
Pause beneath changes in ceiling height, at the end of a hall and beside major windows. View the living room from the proposed sofa position as well as from the entrance. Ask whether furniture in the model represents the pieces or sizes being considered.
Headset VR can provide an immersive view of the modeled space. Epic documents navigation through Twinmotion scenes in VR, but a desktop walkthrough and a headset review are distinct delivery formats. Agree the viewing setup in advance, and give each reviewer a comfortable way to move and pause.
Technical reference: Epic’s Twinmotion VR viewing documentation.
Change one finish at a time
Choose a fixed viewpoint and compare a small set of named alternatives. Keep the cabinetry, floor and lighting constant while reviewing wall colors; then hold the selected wall color while comparing flooring. This makes it easier to explain what changed and why a combination works for the project.
FF’s courtyard material study shows prepared wall, timber and textile combinations from a consistent view. Each project has its own prepared selection set. Bring the paint references, flooring specifications and finish samples you want represented. Confirm physical samples before ordering: a screen or headset is not a color-matching instrument.
Explore the courtyard material study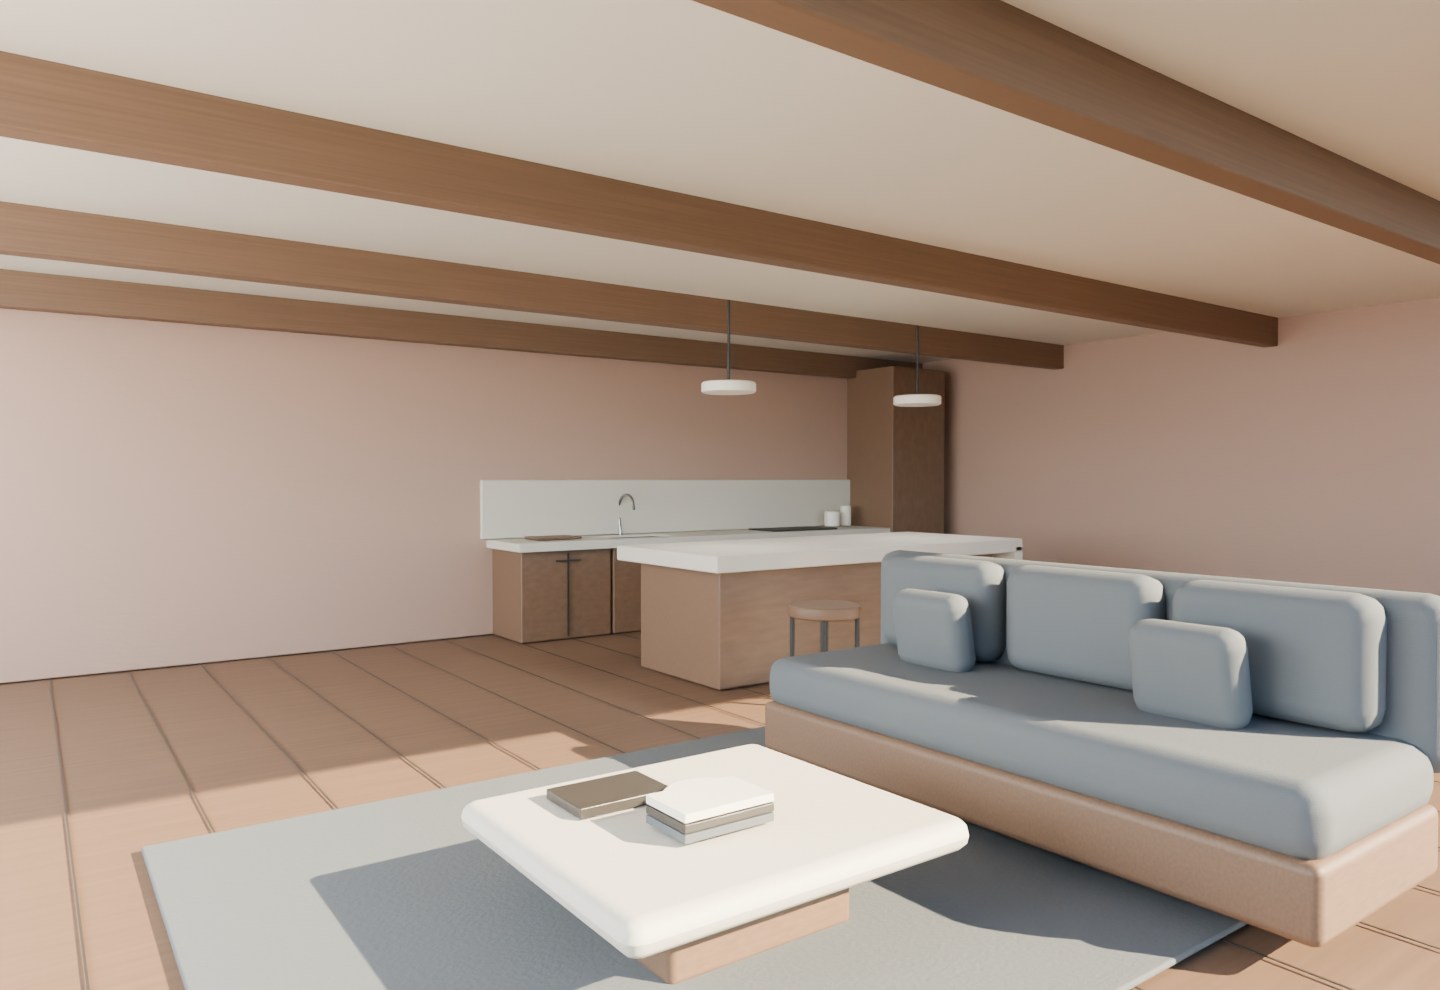
Check privacy and connections to the outdoors
Stand at the kitchen sink, dining table and primary seating positions. Look through the windows toward the modeled site and neighboring structures. Review doors to the patio and the route between indoor and outdoor seating. For an addition, pay particular attention to the connection between the existing rooms and proposed work.
The quality of this conversation depends on the site information supplied. If a fence, neighboring window or grade change matters to the decision, include it accurately in the model. A scenic background should never stand in for the actual condition the team needs to assess.
Separate atmosphere from a lighting decision
Review the space in the agreed daytime and evening conditions. Look at the intended fixture locations and how materials respond in those views. A warm evening image can communicate an atmosphere, while a daytime view may reveal a different relationship between windows, finishes and the room.
Rendered brightness depends on the scene setup and display. Treat these views as a design discussion unless a separate lighting-analysis scope has been commissioned. If the question concerns a specific fixture, daylight target or measured performance, identify the inputs and analysis required with the appropriate project professional.
Leave with a selection record, not just a good impression
Close the review with a short record: model revision, viewpoint or room, the alternative shown, the preferred direction and the person responsible for the next action. Distinguish an approved selection from an option that still needs a sample, drawing revision or price confirmation.
For example: “Kitchen / wall finish B preferred / check physical sample with flooring / builder to confirm substitution pricing.” This is more actionable than “we liked the warmer version.” Keep the relevant screenshots with the record and confirm which changes belong in the next model revision.
Commission the review you need
A focused kitchen-and-living-space review and a fully modeled custom home are different commissions. Define the spaces, site context, prepared alternatives, review rounds and delivery format before production. For private hosting, also agree the access period and simultaneous users. For remodels, provide measured existing information alongside the proposed drawings.
FF works with builders, homeowners and developers across Central Oregon, Bend, Portland and Seattle. Our architectural visualization and private walkthrough services connect project imagery with prepared interactive choices. Use the project planning guide to assemble the inputs, or compare the available presentation formats before choosing a scope.
What do you need to understand before you build?
Bring your plans, project location and the choices you want to review. We’ll define the model, deliverables and private experience around that conversation.
Request a walkthrough proposalDownload the project brief checklistQuestions before booking a walkthrough
Can we walk a home that has not been built?
Yes. The environment is constructed from the proposed design information. Agree the current drawing revision, the rooms and site context included, and any existing conditions that must be represented for an addition or remodel.
Can clients change paint and finishes live?
Yes, when those controls and alternatives are prepared in the project. Specify the surfaces, product references and combinations you want to compare. A material selection changes the prepared finish; moving a wall or redesigning cabinetry is a model revision.
Do we need a headset?
A private browser walkthrough can use screen-based movement and viewing controls. Headset VR is a separate viewing arrangement. Choose the format around the people attending and the decisions being reviewed; see the walkthrough and VR format comparison.
When should the review happen?
Schedule it when there is a coordinated design to model and enough time to discuss the results before the relevant selections or construction work are committed. Agree the review date with the builder and designer, including time for the drawing and model updates the review may generate.
References & project evidence
This review agenda is FF’s editorial guidance. Technical descriptions are supported by Epic’s documentation; the images and examples come from the supplied ADU render set and the existing courtyard study.