
Work / Individual residence / Clerestory 768

A home.
In its
setting.

Help buyers understand the layout, character and setting of an individual residence before it is built.

Explore the project approach
For developers & sales teamsProject scope / Media to add
Clerestory 768 / Architectural render01 / The setting
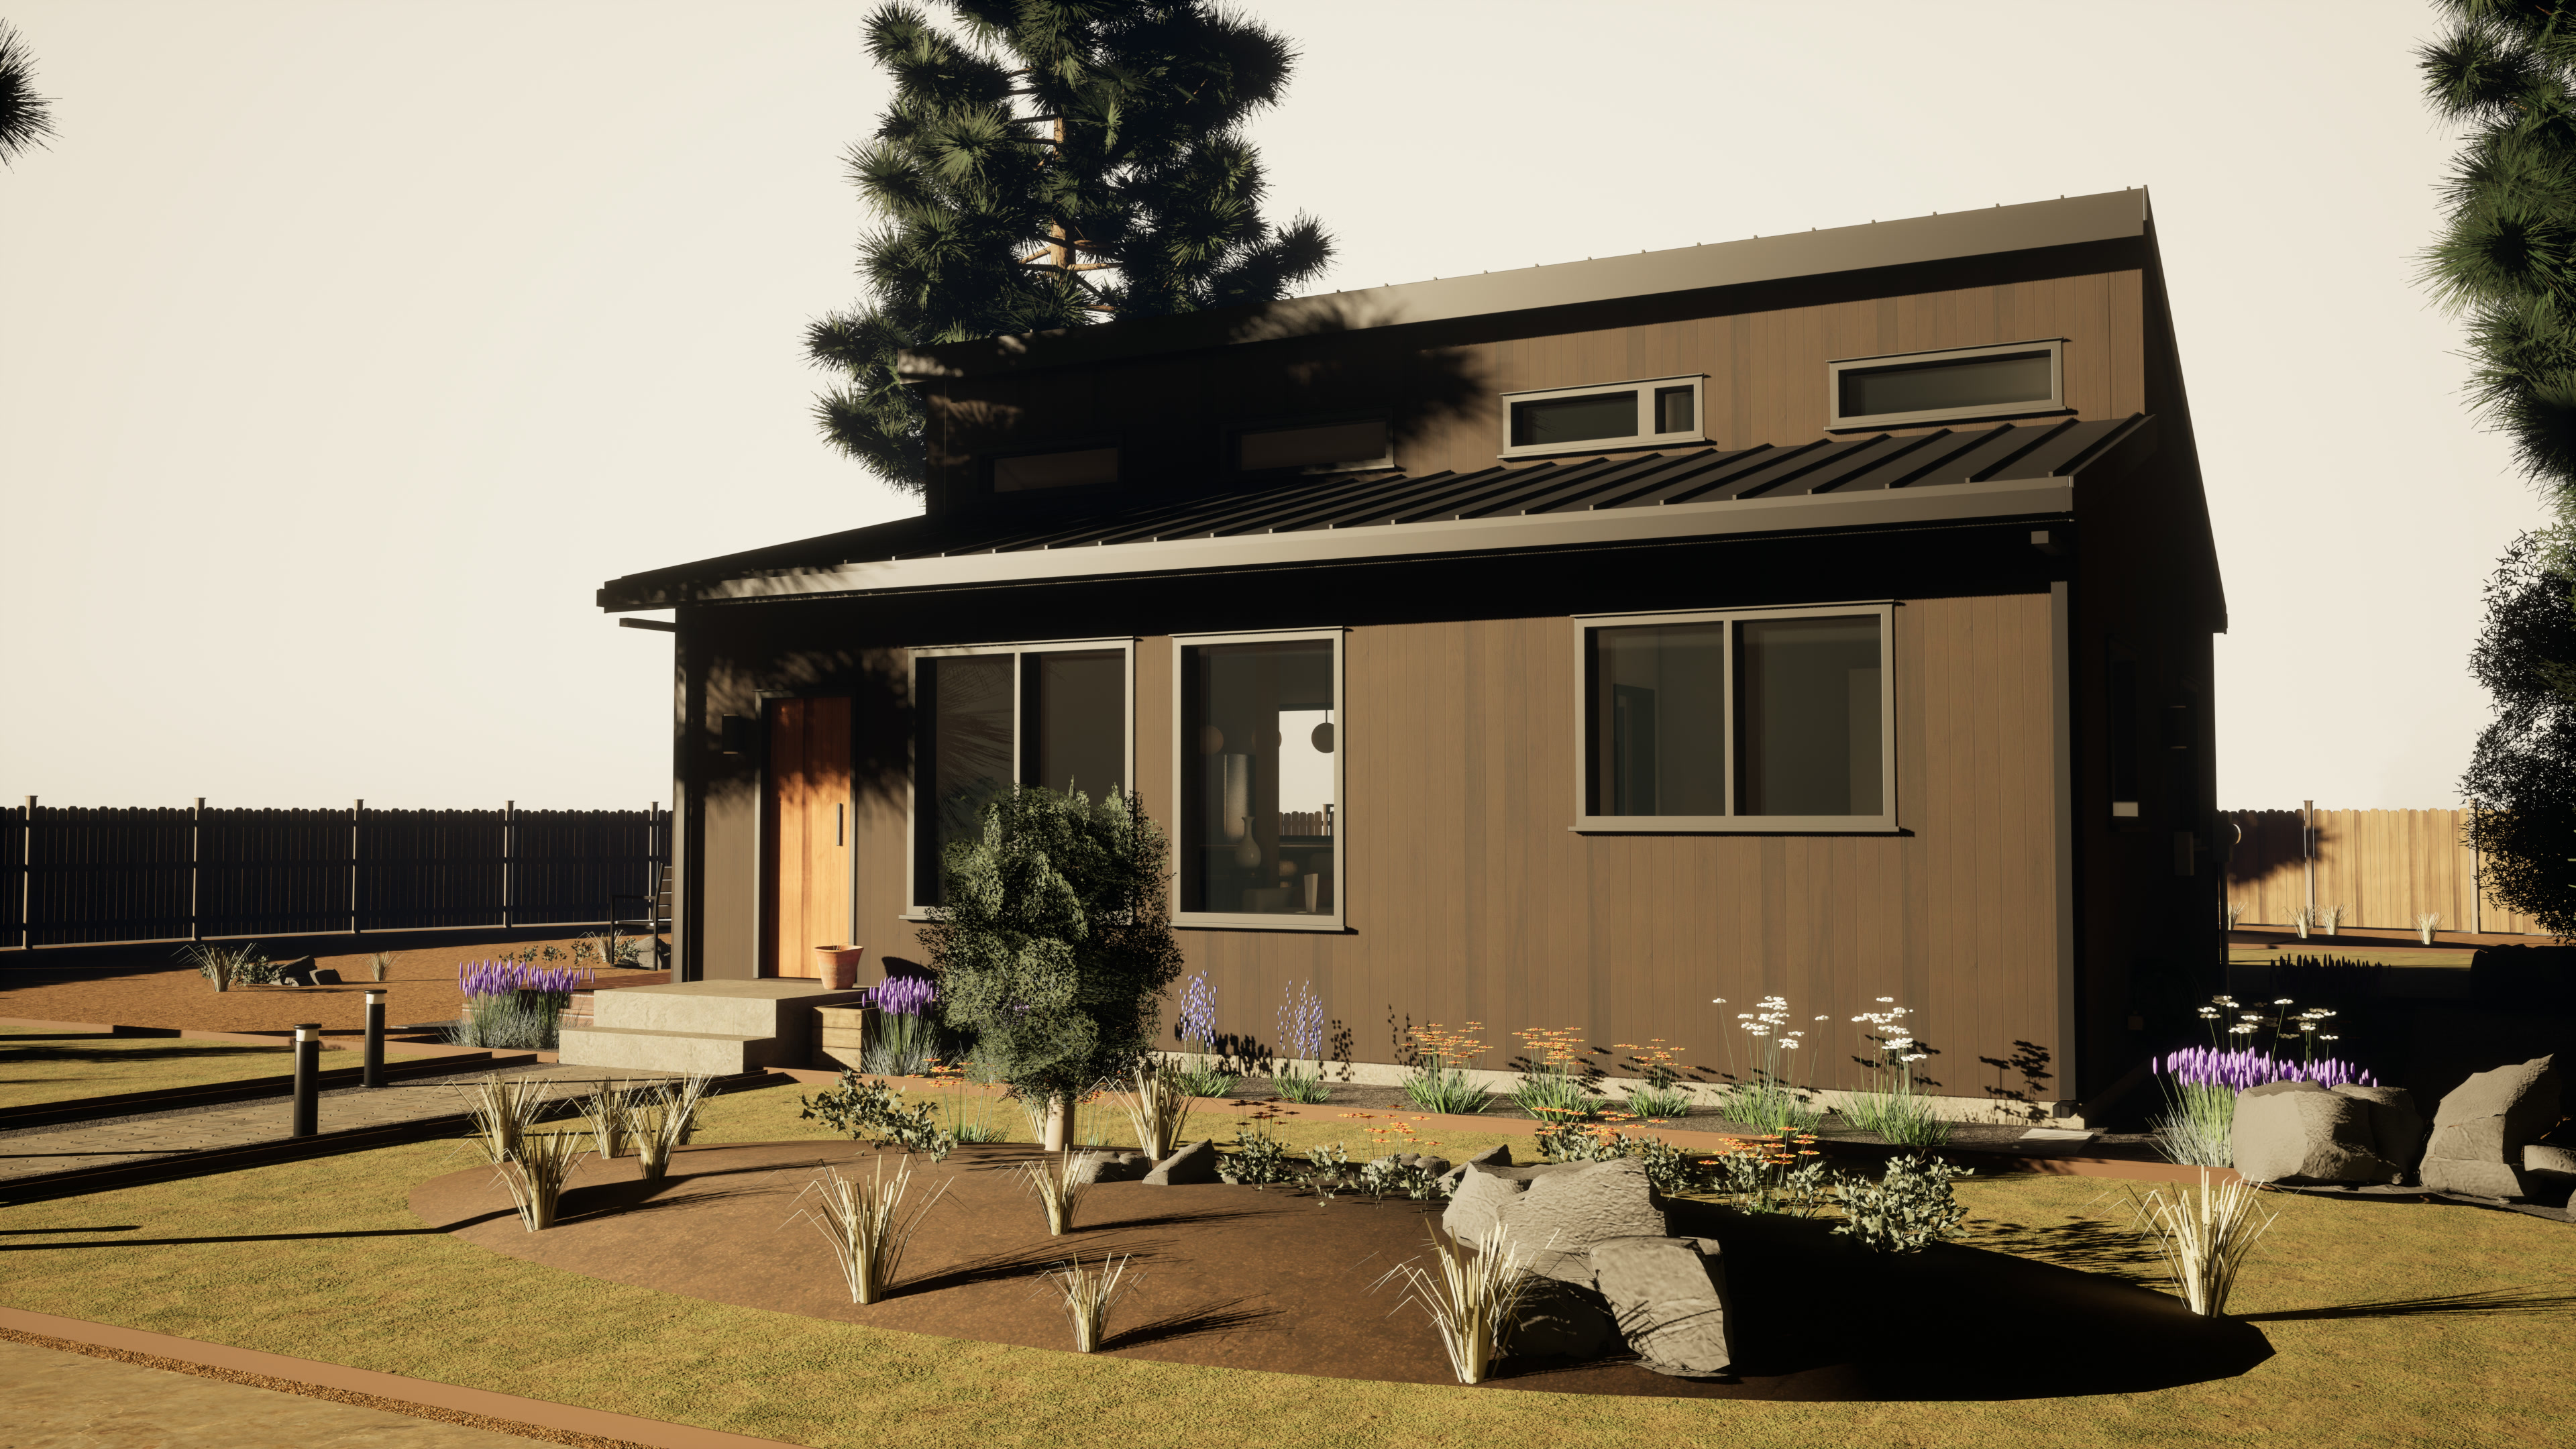
Clerestory 768, a dark-sided single-level home with a black metal shed roof and clerestory windows, seen across native plantings in afternoon light.
Clerestory 768 / Exterior / Unreal Engine model
02 / The sales story

Make the plan
feel like
a place.

Connect the layout to the way the home might be experienced: its arrival, main living spaces and views to outside. Give the sales story a consistent visual foundation.

A consistent project. A clearer sales conversation.
Connect the plans and views
Project brief / Content to add
The project
Clerestory 768. Location and project stage to be confirmed.
The audience
Add the intended buyer group and the residence or home type being presented.
The key message
Add the layout, setting or character that the property presentation needs to communicate.
The deliverables
Identify the sales plan, exterior and interior images, details and any optional immersive coverage.

Clerestory 768 / Project details to confirm / Draft A plan, not for construction.

03 / Plans & perspectives

The layout.
The lived view.

Let buyers connect the rooms on the plan to the spaces in the images. Keep the floor plan, exterior and interior perspectives consistent.

Choose a view to connect the plan, exterior and interior.
Explore beyond the image
Floor plan / Draft A01 / 03
The home,
in plan.

Add the approved floor plan with room labels and orientation.
Mark the viewpoints used in the project images.
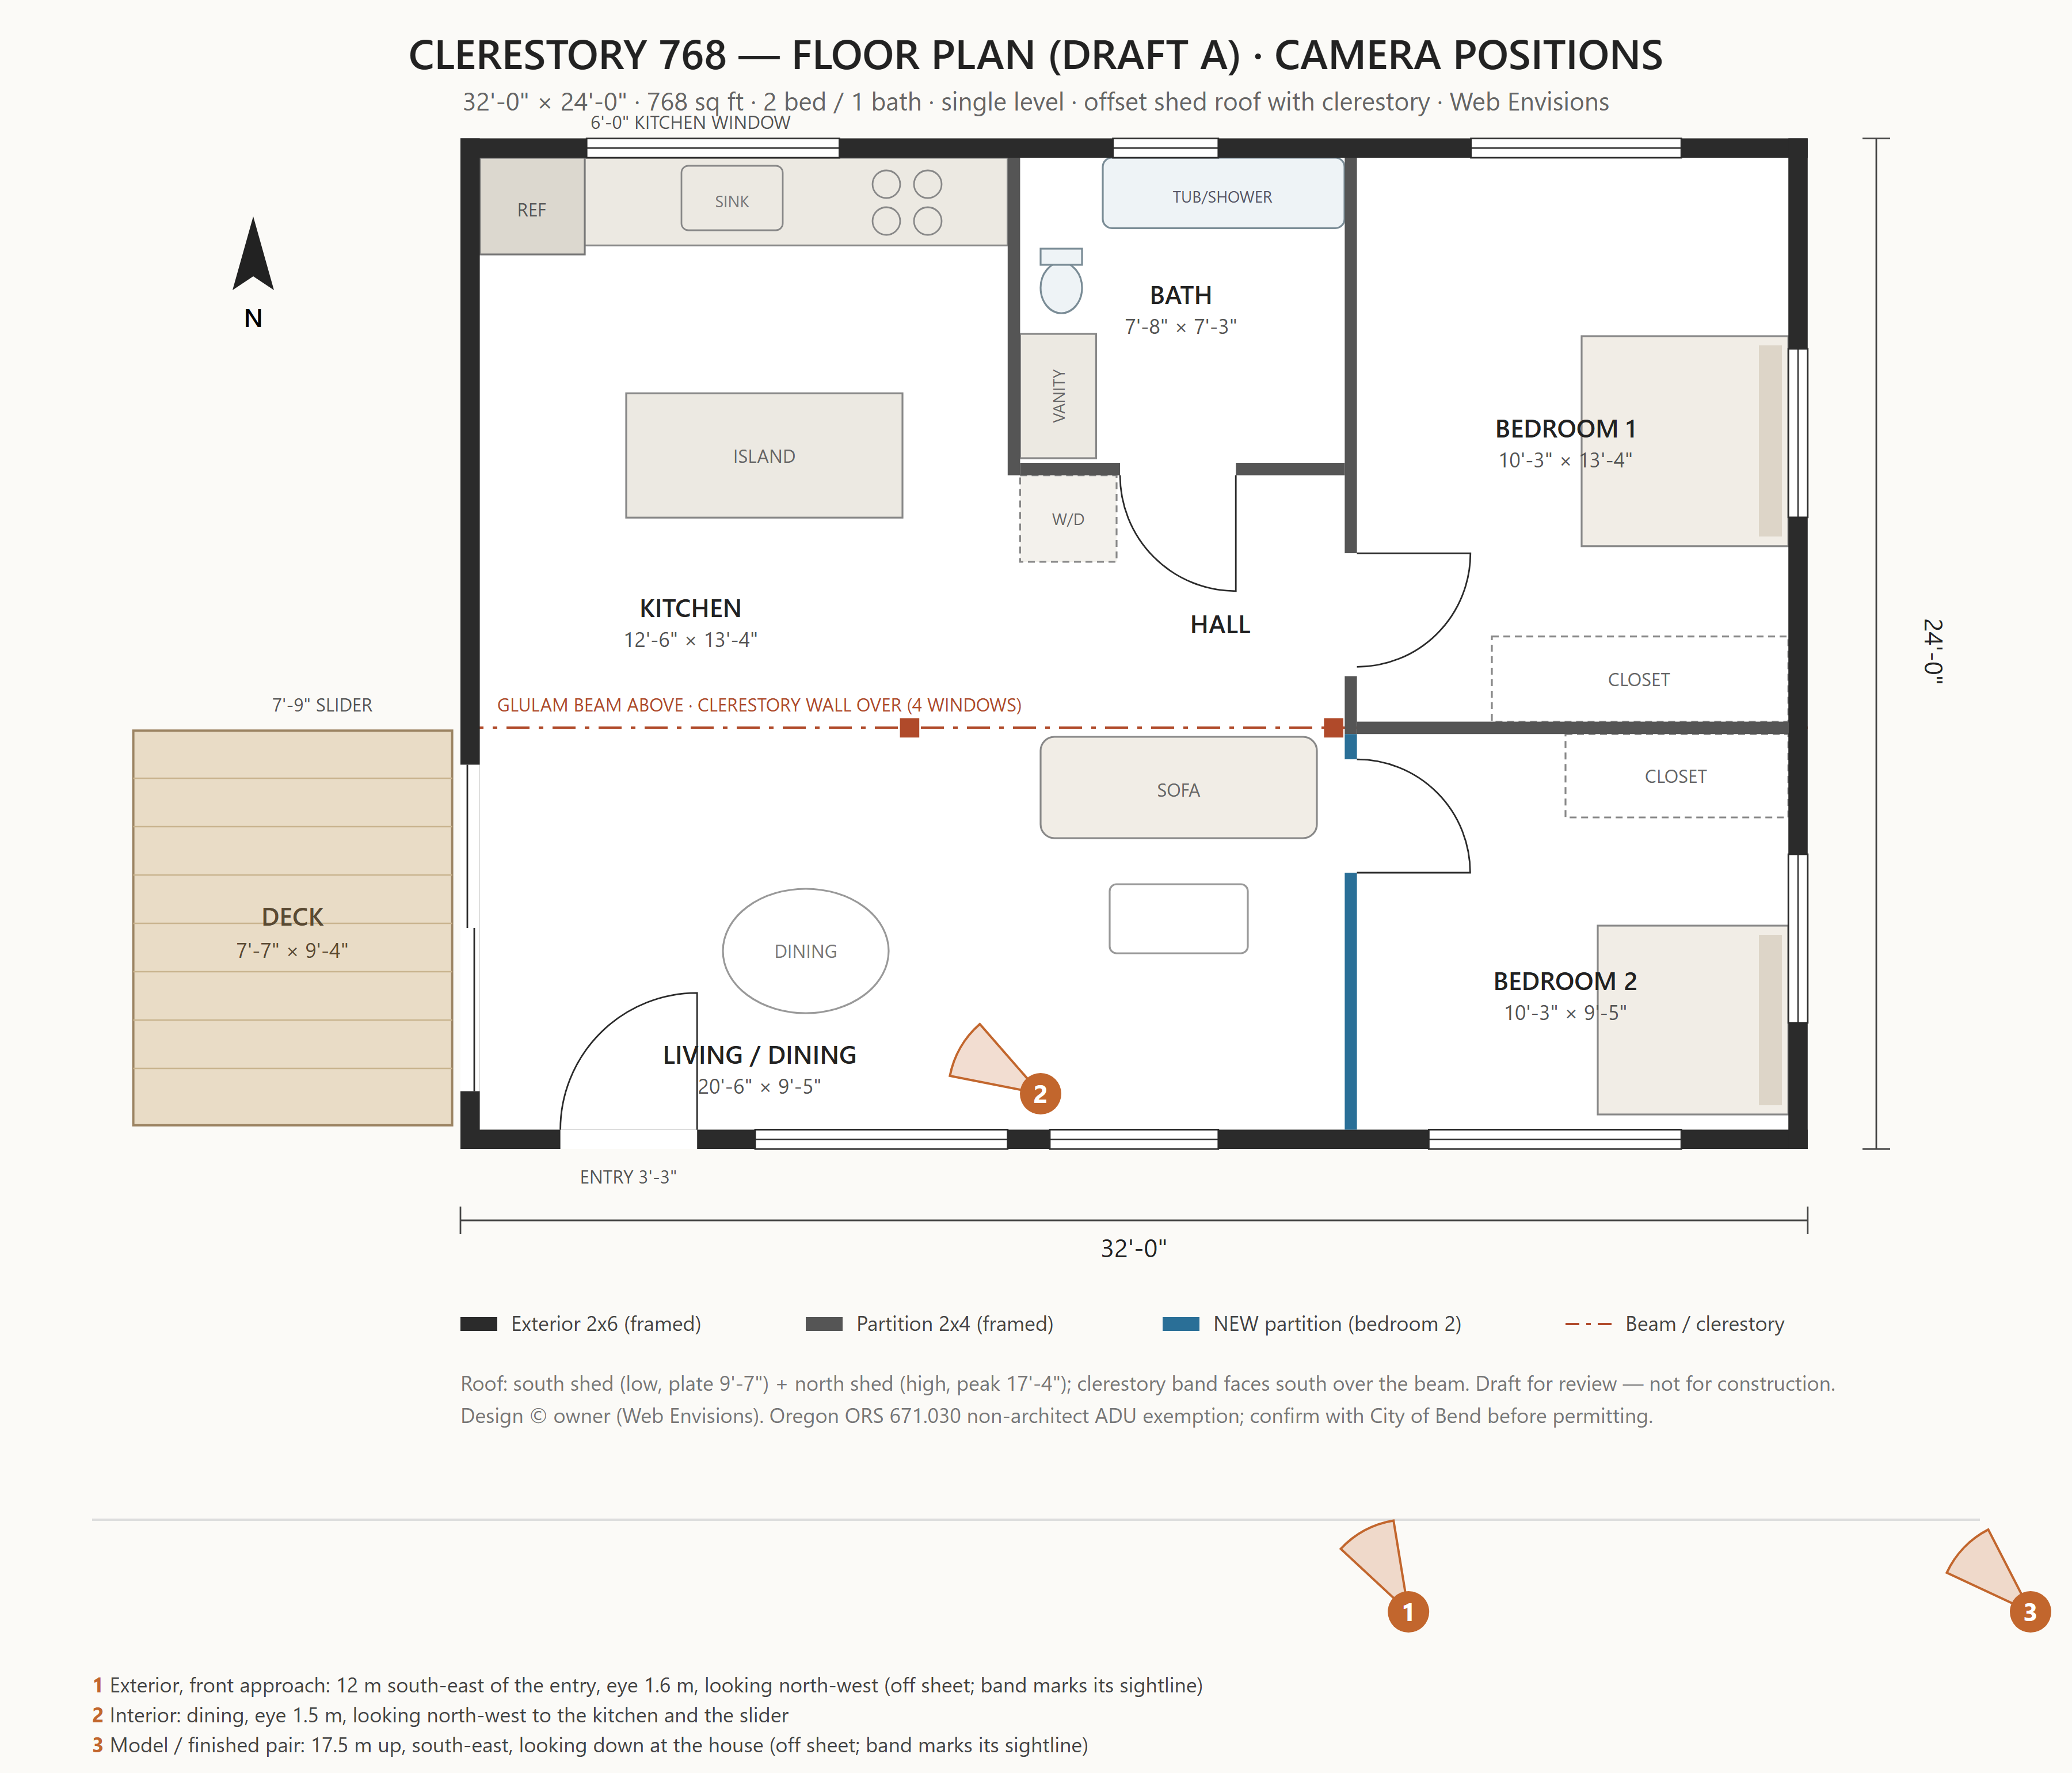
Floor plan of Clerestory 768: kitchen with island, living and dining, two bedrooms, bath and west deck, with a north arrow and numbered camera positions.
Clerestory 768 / Draft A, not for construction
04 / An optional deeper view

The view.
Then the
experience.

An optional immersive environment can connect the main rooms and their views, helping buyers understand the home beyond a single perspective.

Plans and still imagery can be commissioned on their own.
Discuss still imagery
Experience to addOptional / 3D & VR
Move through
the home.

Add a walkthrough of the featured residence.
Define the rooms, exterior coverage and prepared choices.

Prepared coverage / Delivery defined in scope

Film or walkthrough to add / Include the approved route, runtime and captions where applicable.

05 / Your next project

Bring the
next home
into view.

Tell us which residence or home type you are bringing to market, who it is for and when the images are needed.

Return to the project collection
Individual residence / A useful starting point

Start with
the project.

The audience. The scope.
The intended launch.

Discuss a residence project Discuss an immersive experience
Finial Form / Individual residence
Experience placeholder

Beyond
the frame.

This space is reserved for an approved walkthrough of the featured project.

An optional immersive environment can connect the main rooms and their views, helping buyers understand the home beyond a single perspective.

Define the prepared route, movement controls and viewing requirements. Keep a return to the image gallery available.

Interactive experience to addProject preview
Move through
the home.

Add the featured project walkthrough.
State browser or headset requirements before launch.

Reserved for approved project material